_edited.png)


01
Key Features

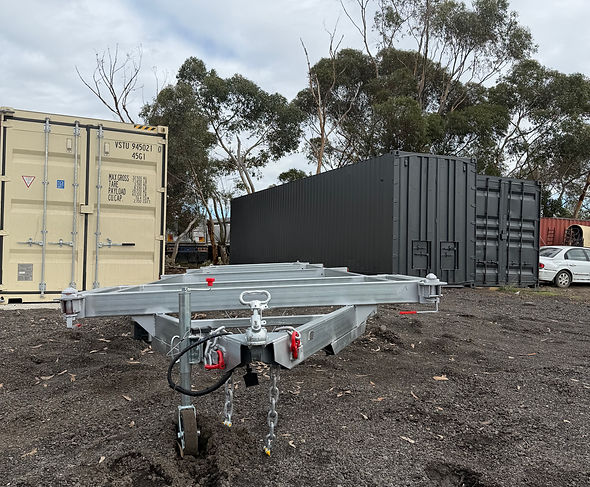
Road Registered Fully compliant and ready for transport—no additional certification required.
Designed for Container Homes Purpose-built to securely house a standard shipping container structure.
12.5m Length × 2.45m Width Optimized dimensions for a full-size container home while maintaining road legality.
Triple Axle System Engineered for strength, stability, and safe load distribution.
Container Twist Lock System Integrated container foot locks ensure your home is securely fastened to the trailer at all times.
Heavy-Duty Construction Built to handle the weight and structural demands of a fully fitted container home.
02
Why Choose a Trailer-Based Tiny Home?
Avoid Building Permits (in many cases) Because your home is mounted on a registered trailer, it may be classified as a movable structure rather than a permanent dwelling (check local regulations).
Mobility & Flexibility Relocate your home when needed—ideal for lifestyle properties, rural land, or changing circumstances.
Faster Setup No foundations required—simply position and level.
Future-Proof Living Your home moves with you, protecting your investment.


03
Includes:
Fully fabricated trailer platform
Triple axle system
Container locking system
Road registration
04
Ideal For
Container tiny homes
Off-grid living setups
Rural and lifestyle blocks
Temporary or semi-permanent housing
Investment or rental units

The Trailer Platform Homes Difference
The Trailer Platform combines architectural design with practical living, delivering a premium home that's built faster than traditional construction without sacrificing quality.
From the carefully selected materials to the custom cabinetry and luxury finishes, every home is built to exceed expectations and provide a beautiful place to call home.


